Steel-Concrete Composite Hybrid Deck Weighbridge
Optimum Strength-to-Weight Balance Fusing Steel Framing with Concrete Infill
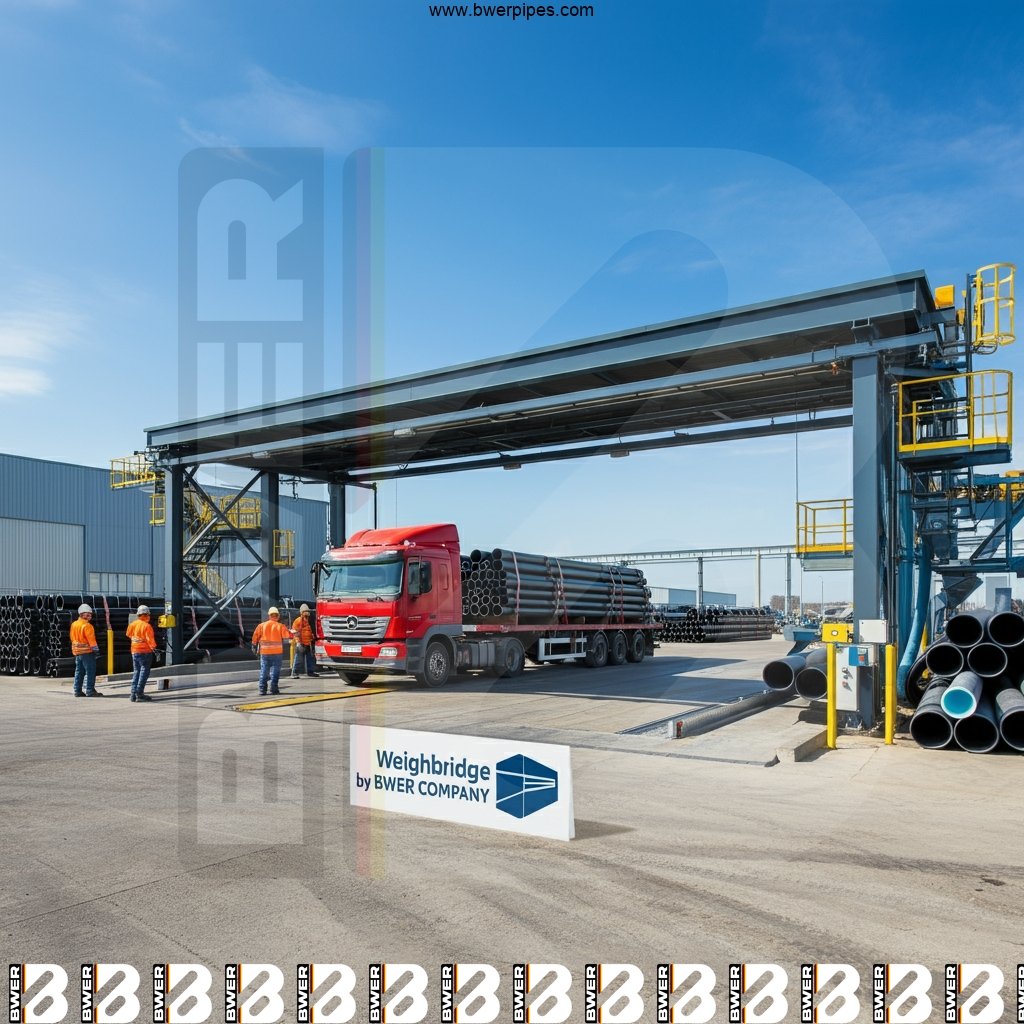
BWER-SCCH-120 — Steel-Concrete Composite Hybrid Deck Weighbridge
High-yield European hot-rolled structural steel with multi-rib torsional cross bracing.
Anti-skid tear pattern high-friction steel plate engineered for heavy brake traction.
Strictly limited to prevent weld fatigue and eliminate calibration sensor drift over decades.
Sandblasting SA 2.5 + zinc phosphate epoxy primer + aliphatic polyurethane topcoat (>240 µm).
150% continuous rated capacity with zero permanent metallurgical deformation.
Structural safety margin against catastrophic vehicle collisions or extreme over-mass.
Compare Alternative Weighbridge Configurations
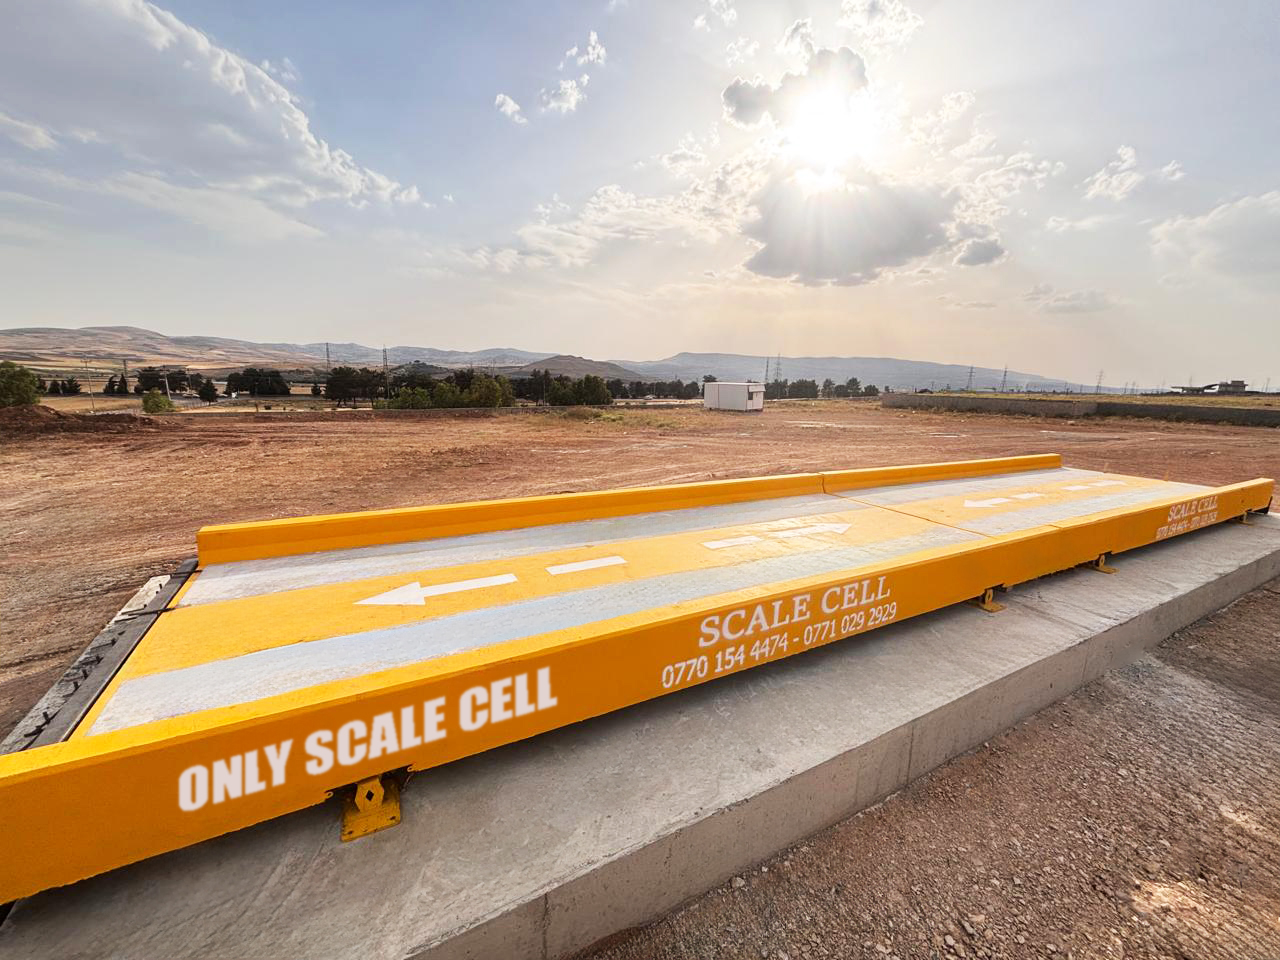 80 - 150 Ton Extreme Heavy Duty
BWER-CPCD-120
80 - 150 Ton Extreme Heavy Duty
BWER-CPCD-120
Cast-in-Place Heavy Reinforced Concrete Deck Weighbridge
Unrivaled 30+ Year Lifespan for Corrosive & Heavy Chemical Sites
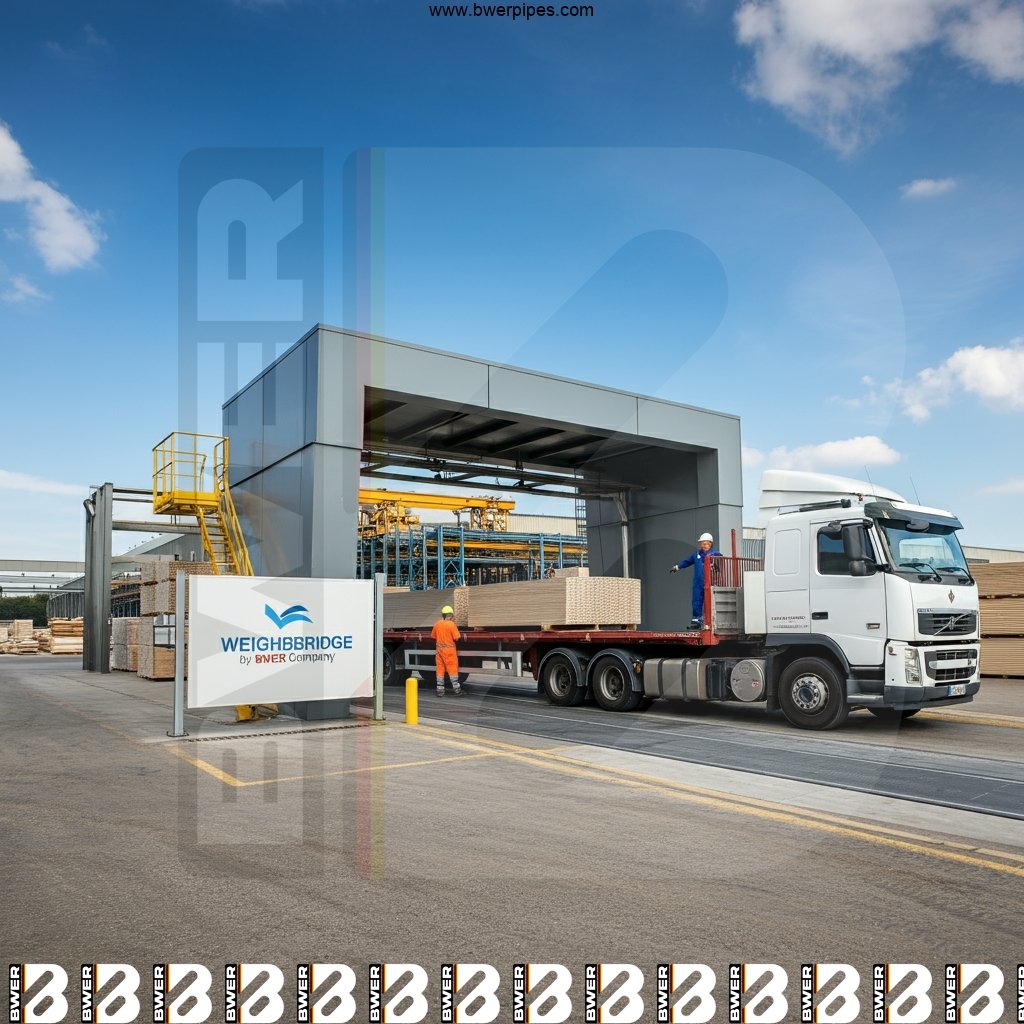 60 - 100 Ton
BWER-PCMC-100
60 - 100 Ton
BWER-PCMC-100
Pre-Cast Modular Concrete Transportable Weighbridge
Factory Cured High-Strength Concrete Modules for Rapid Commissioning
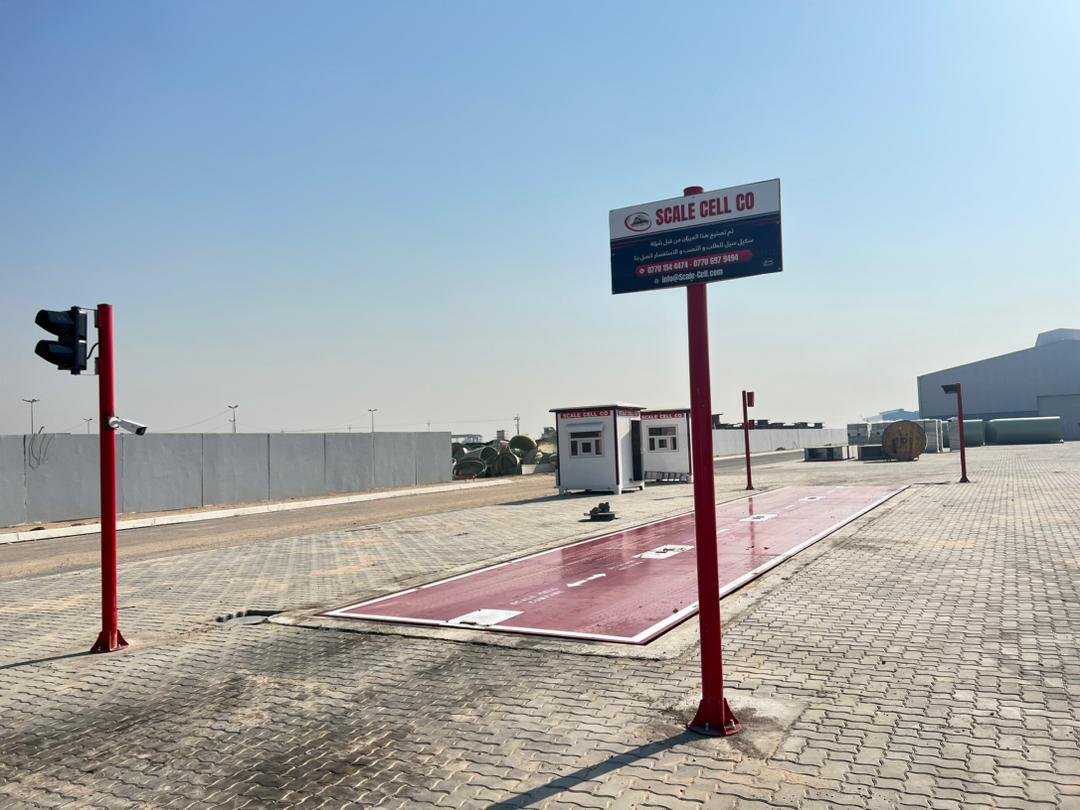 60 - 150 Ton
BWER-SMP-100
60 - 150 Ton
BWER-SMP-100
Surface-Mounted (Pitless) Heavy-Duty Steel Weighbridge
The Gold Standard Truck Scale for Iraq Industrial Infrastructure
Consult With Our Weighbridge Engineers
Contact our engineering department today for customized advice, foundation drawings, and transparent pricing tailored to your site.
Hızlı Mühendislik Fiyat Teklifi
Teknik şartname, temel projesi ve şeffaf fiyatlandırma 60 dakika içinde
Tüm Irak vilayetlerinde kıdemli kantar mühendisleri ile doğrudan iletişim
AutoCAD temel projeleri, fiyat listeleri ve teknik kataloglar hemen cebinizde
Şartnameler, ihale evrakları ve resmi satın alma taleplerinizi doğrudan iletin
Gezici mühendislik ve kalibrasyon ekiplerimiz Irak genelinde 24-48 saatte sahada