Steel-Concrete Composite Hybrid Deck Weighbridge
Optimum Strength-to-Weight Balance Fusing Steel Framing with Concrete Infill
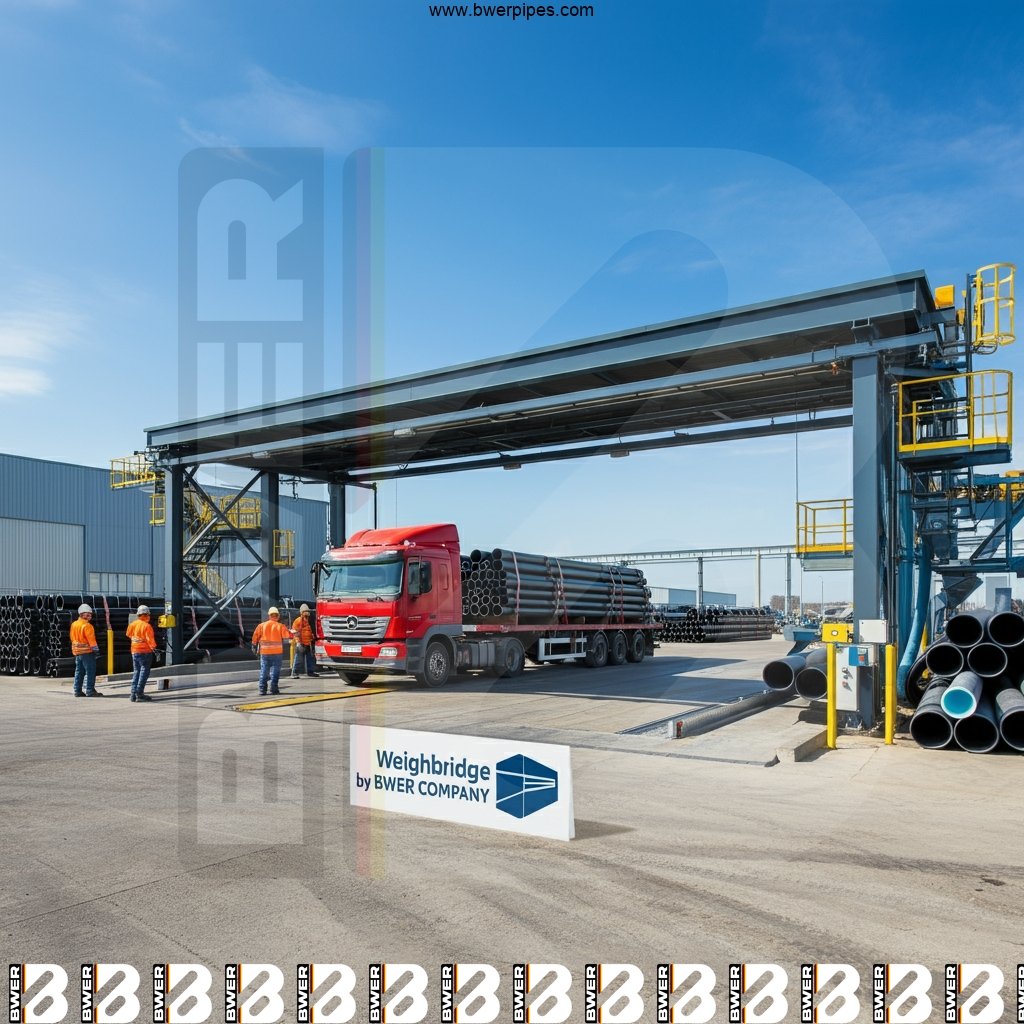
BWER-SCCH-120 — Steel-Concrete Composite Hybrid Deck Weighbridge
High-yield European hot-rolled structural steel with multi-rib torsional cross bracing.
Anti-skid tear pattern high-friction steel plate engineered for heavy brake traction.
Strictly limited to prevent weld fatigue and eliminate calibration sensor drift over decades.
Sandblasting SA 2.5 + zinc phosphate epoxy primer + aliphatic polyurethane topcoat (>240 µm).
150% continuous rated capacity with zero permanent metallurgical deformation.
Structural safety margin against catastrophic vehicle collisions or extreme over-mass.
Compare Alternative Weighbridge Configurations
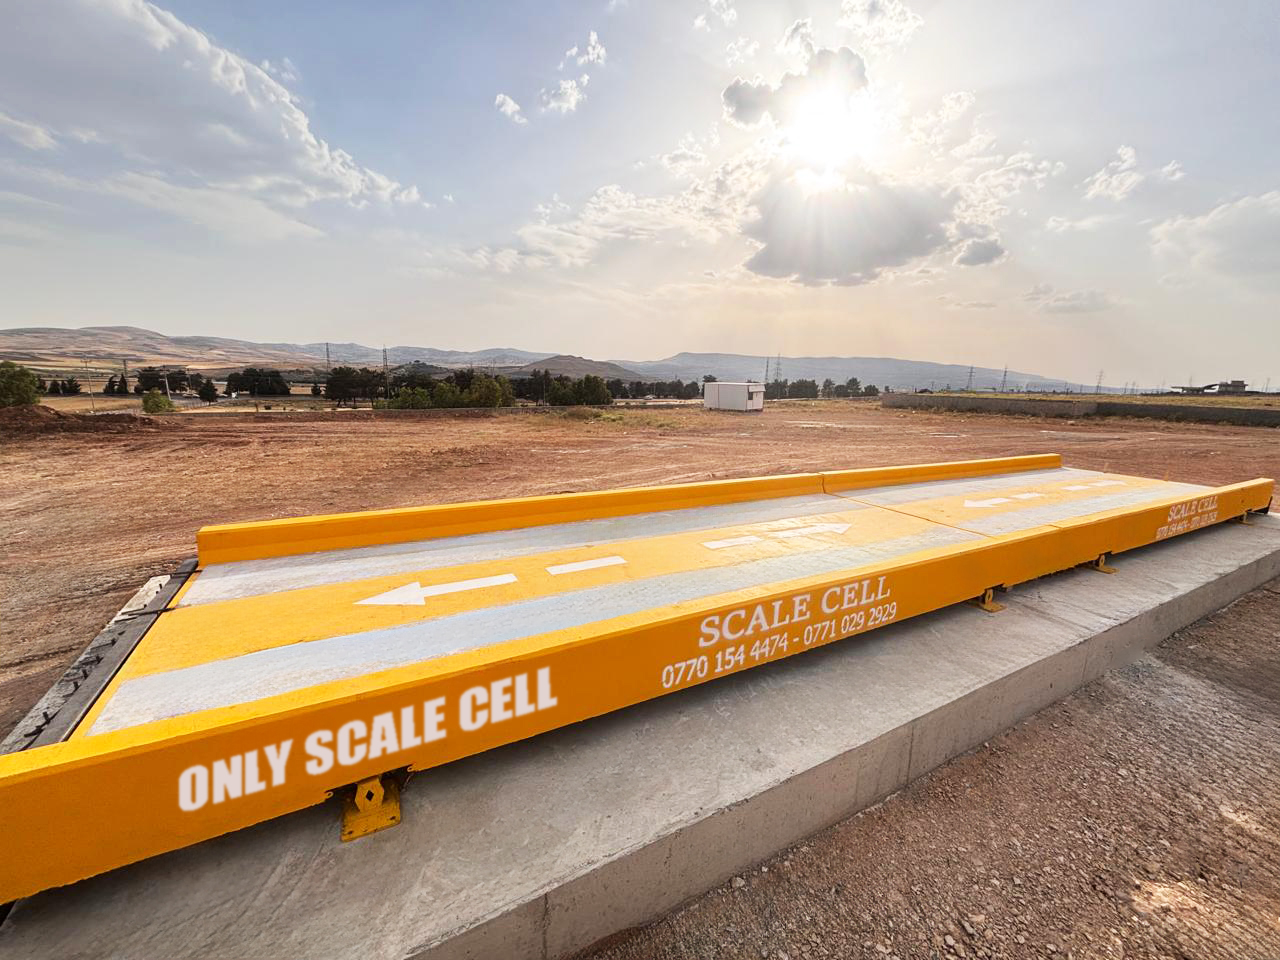 80 - 150 Ton Extreme Heavy Duty
BWER-CPCD-120
80 - 150 Ton Extreme Heavy Duty
BWER-CPCD-120
Cast-in-Place Heavy Reinforced Concrete Deck Weighbridge
Unrivaled 30+ Year Lifespan for Corrosive & Heavy Chemical Sites
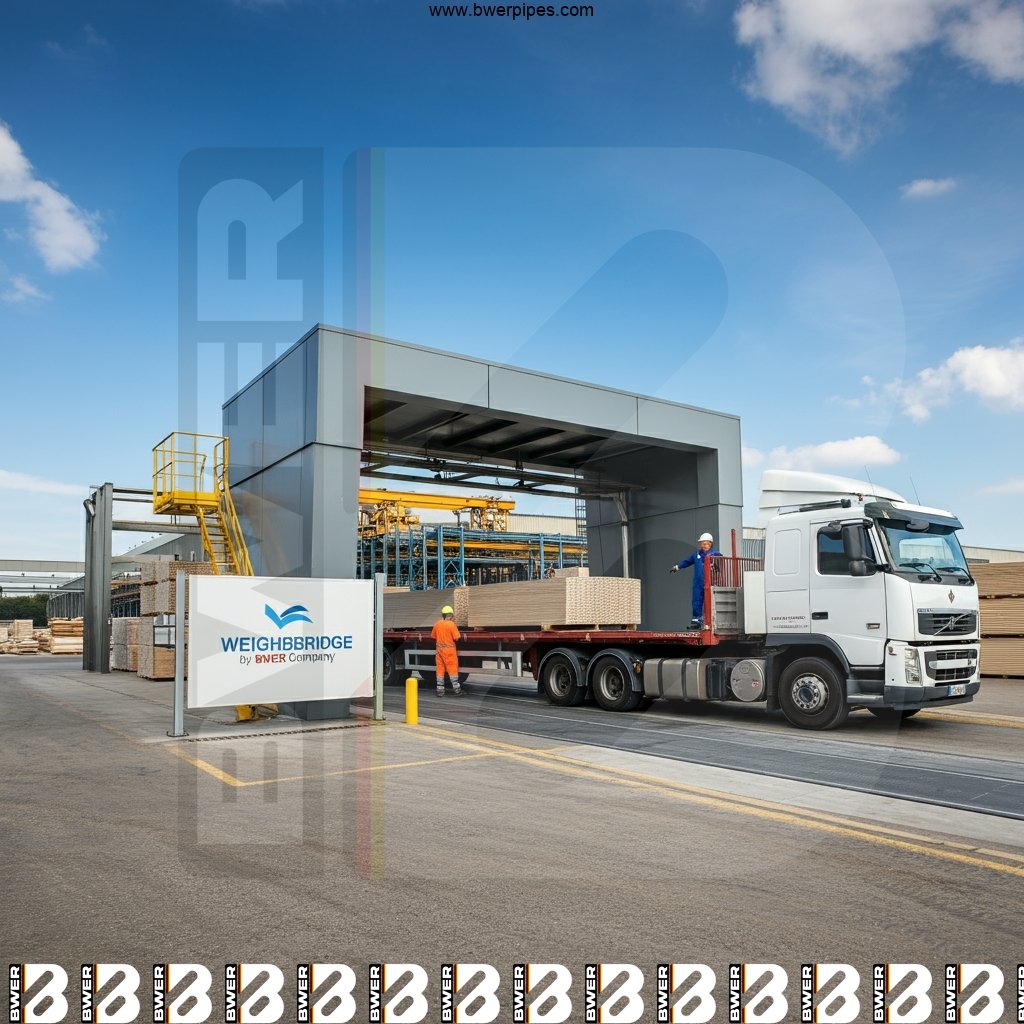 60 - 100 Ton
BWER-PCMC-100
60 - 100 Ton
BWER-PCMC-100
Pre-Cast Modular Concrete Transportable Weighbridge
Factory Cured High-Strength Concrete Modules for Rapid Commissioning
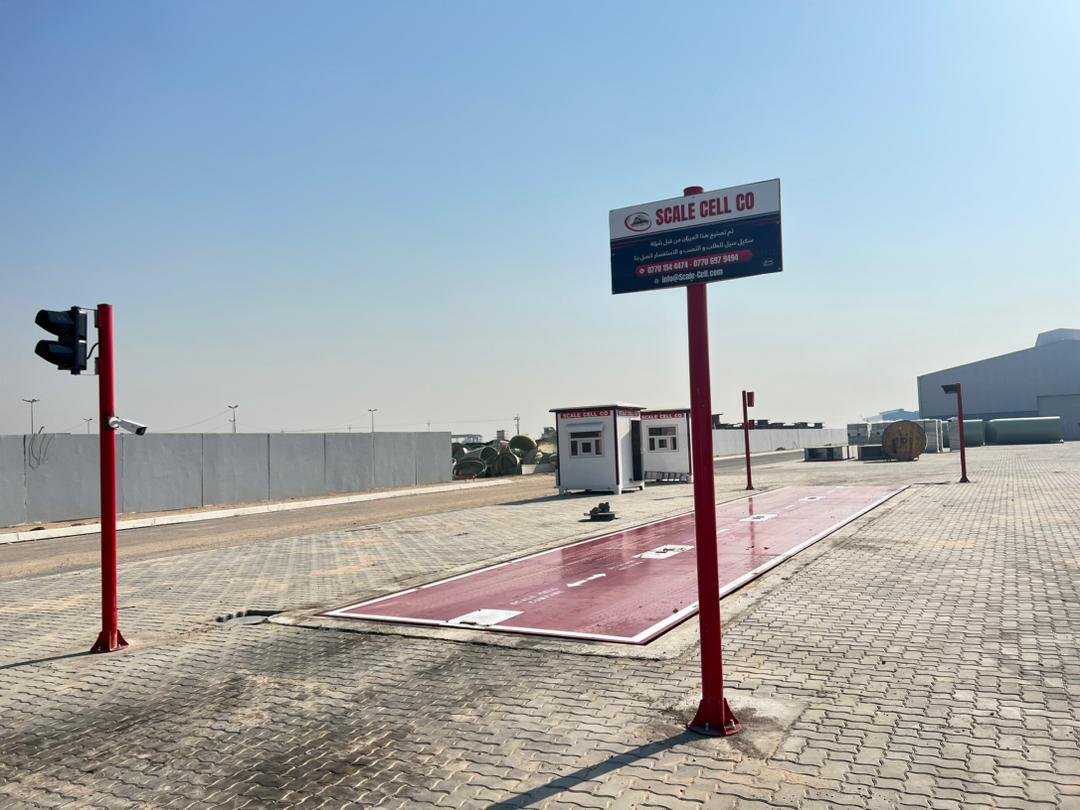 60 - 150 Ton
BWER-SMP-100
60 - 150 Ton
BWER-SMP-100
Surface-Mounted (Pitless) Heavy-Duty Steel Weighbridge
The Gold Standard Truck Scale for Iraq Industrial Infrastructure
Consult With Our Weighbridge Engineers
Contact our engineering department today for customized advice, foundation drawings, and transparent pricing tailored to your site.
Request Direct Engineering Proposal
Technical specifications, AutoCAD layouts and formal pricing within 60 minutes
Direct access to Senior Metrology Engineers across all 18 Iraqi Governorates
Instant delivery of AutoCAD foundation blueprints, price lists & technical datasheets
Submit tender documents, BOQs, and formal project procurement specs directly
Mobile technical teams and calibration test trucks active in all Iraqi provinces